Miya King-Flaherty

BEDS4
BATHS3 full
SQUARE FEET3,051
MLS#1096753
STATUSActive
PROPERTY TYPEResidential - Single Family
SUBDIVISIONPlat Of La Montana Subdivision
Property Description
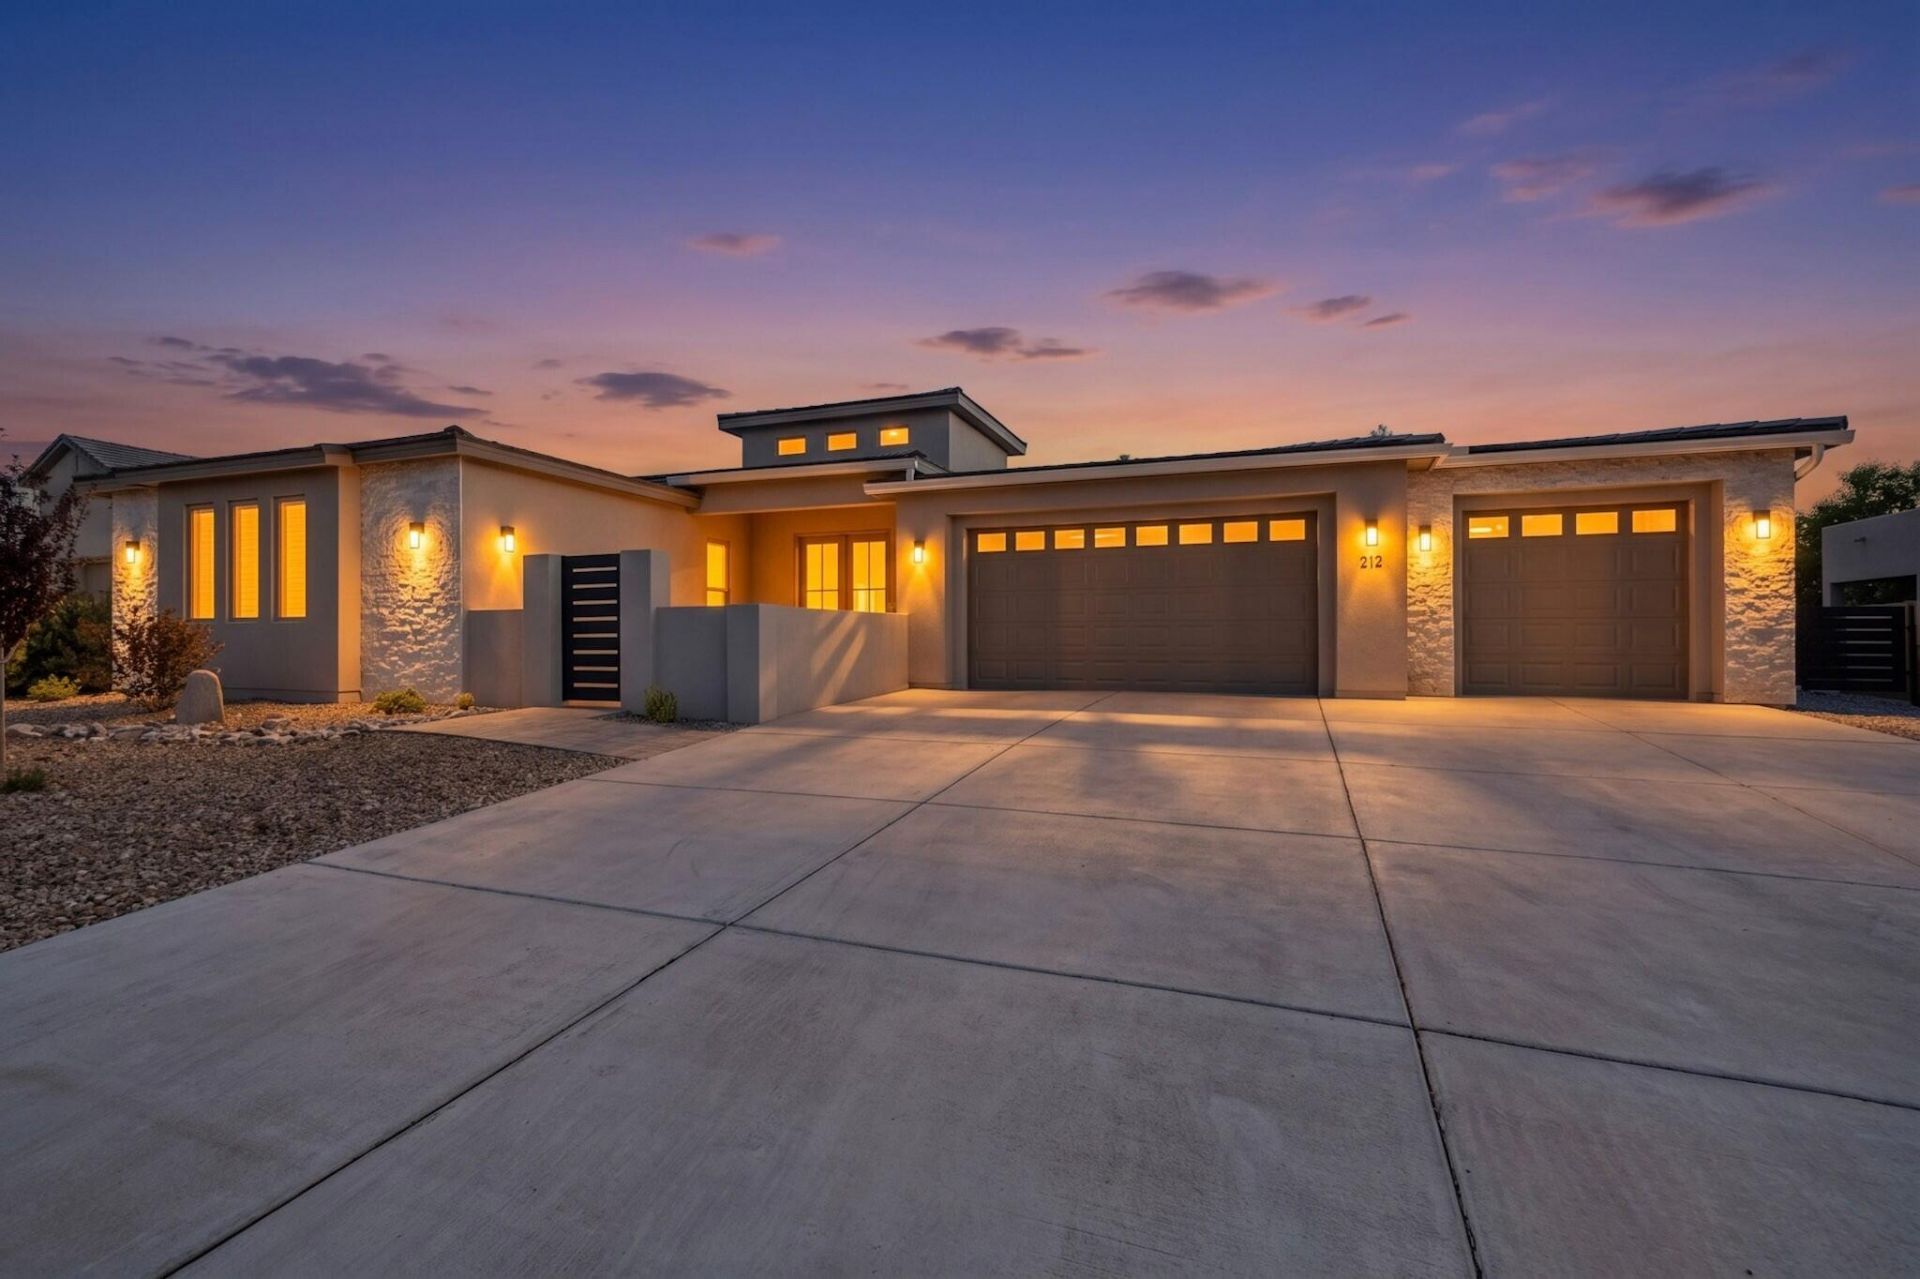
Nestled within an exclusive gated cul-de-sac of luxury custom homes in the highly desirable North Valley, this exceptional residence is perfectly situated on a beautifully landscaped 1/3-acre lot, offering the ultimate in indoor-outdoor living.Designed with an open-concept floor plan, this custom home features 4 spacious bedrooms, 3 bathrooms, and a 3-car garage with durable epoxy flooring. At the heart of the home is a spectacular chef's kitchen showcasing quartz countertops, an oversized center island, custom cabinetry, premium stainless-steel appliances, and a generous walk-in pantry. The kitchen flows effortlessly into the inviting family room, highlighted by a remote-controlled fireplace and dramatic 16-foot sliding glass doors that open to an expansive outdoor living area.
Property Features
Property Type: Residential - Single Family
Cooling: Refrigerated
Fireplaces: 1
Garage: 3
Heating: Combination, Central, Forced Air
Home Style: Custom
Lot Size: 0.33 Acres
Roof Type: Tile
Stories: 1.0
Taxes: $862
Year Built: 2024
Amenities
Ceiling Fan(s)
Dual Sinks
Great Room
Garden Tub/Roman Tub
Kitchen Island
Multiple Living Areas
Main Level Primary
Pantry
Separate Shower
Cable TV
Walk-In Closet(s)
Outdoor Grill
Private Yard
Water Feature
Sprinkler/Irrigation
Feature Descriptions
Appliances: Convection Oven, Cooktop, Double Oven, Dishwasher, Disposal, Microwave, Refrigerator, Range Hood, Self Cleaning Oven
Days on Site: 243
Exterior: Frame, Stucco
Fencing: Wall
Fireplace: Custom, Glass Doors
Flooring: Carpet, Tile
HOA Fee: 185/ Monthly
Laundry: Electric Dryer Hookup
Lot: Cul-De-Sac, Lawn, Landscaped, Planned Unit Development, Sprinkler System
Parcel#: 101606309302130273
Parking: Door-Multi, Finished Garage, Two Car Garage, Garage Door Opener, Heated Garage, Oversized
Parking Notes: Door-Multi, Finished Garage, Two Car Garage, Garage D
Patio/Porch: Covered, Patio
Security: yes
Security: Security System
Sewer: Public Sewer
Utilities: Cable Available, Electricity Available, Electricity Connected, Natural Gas Connected, Sewer Connected, Water Connected
Water: Public
Window: Double Pane Windows, Insulated Windows, Low-Emissivity Windows
Local Schools
High School: Valley
Middle School: Taft
Elementary School: Mission Avenue
Listed By / Shown By
Listed By
Agency Name: Coldwell Banker Legacy

Shown By
Agent Name: Miya King-Flaherty
Agent Phone: (505) 301-0863
Estimate Your Payment
Estimated Payment
$ 2,966.65 per month $2,559.40 Principal & Interest $71.83 Property Tax $335.42 Homeowner's InsuranceChange Payment Information
Privacy Policy / DMCA Notice / ADA Accessibility


This site is hosted, designed and copyright
© 1994 - 2026 by
Delta Media Group, Inc. -- Patent Pending --
212 Lavender Place Ne | MLS# 1096753
This single family home located at 212 Lavender Place Ne, Albuquerque, NM 87113 is currently listed for sale by Coldwell Banker Legacy, with an asking price of $1,150,000. This property was built in 2024 and has 4 bedrooms and 3 full baths with 3051 sq. ft. Lavender Place Ne is located in the Plat Of La Montana Subdivision subdivision. Search Plat Of La Montana Subdivision real estate on mking-flaherty.cblegacy.com today.