Miya King-Flaherty

BEDS3
BATHS2 full
SQUARE FEET2,216
MLS#1100711
STATUSActive
PROPERTY TYPEResidential - Single Family
SUBDIVISIONThomas Village Estates
Property Description
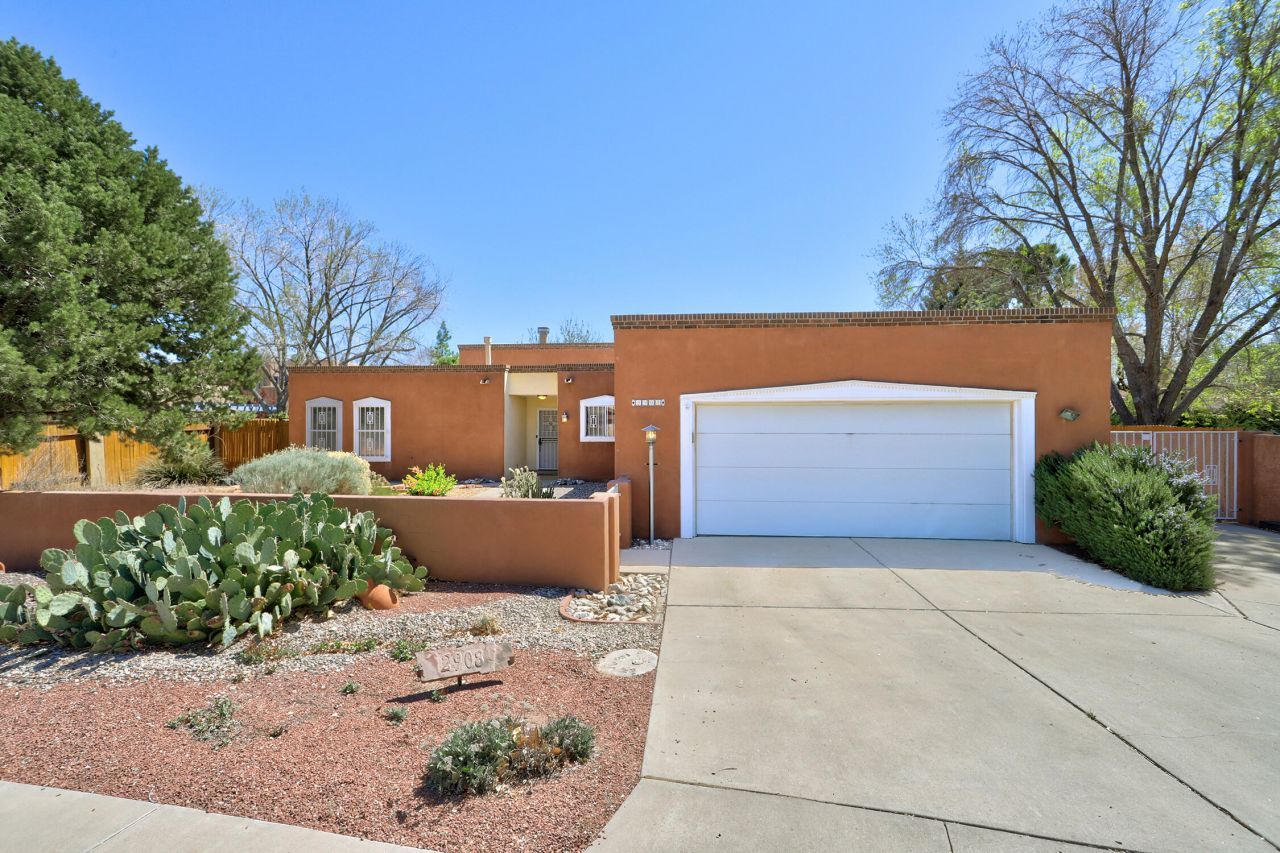
Welcome to this beautifully maintained Leslie-built home on a spacious 1/4-acre lot in one of Albuquerque's most sought-after neighborhoods in the heart of the North Valley. Opportunities like this don't come around often. This single-story home offers 3 bedrooms, 2 bathrooms, and an open-concept layout filled with natural light from four skylights. Raised beamed ceilings and a cozy gas fireplace create a warm, inviting living space. The kitchen offers great functionality for everyday living and entertaining. The primary suite features an updated closet, and both bathrooms include renovated walk-in showers. Recent upgrades--newer furnace, water heater, and evaporative cooler. A heated bonus room (18' x 10') provides flexible space for an office or gym
Property Features
Property Type: Residential - Single Family
Cooling: Evaporative Cooling
Fireplaces: 1
Garage: 3 car attached
Heating: Central, Forced Air
Home Style: Territorial
Lot Size: 0.26 Acres
Roof Type: Flat, Tar/Gravel
Stories: 1.0
Taxes: $5,741
Year Built: 1987
Amenities
Beamed Ceilings
Breakfast Bar
Bathtub
Ceiling Fan(s)
Dual Sinks
Garden Tub/Roman Tub
High Ceilings
Home Office
Kitchen Island
Main Level Primary
Pantry
Skylights
Soaking Tub
Separate Shower
Cable TV
Walk-In Closet(s)
Privacy Wall
Private Yard
Sprinkler/Irrigation
Feature Descriptions
Appliances: Convection Oven, Cooktop, Down Draft, Dryer, Dishwasher, Disposal, Microwave, Refrigerator, Washer
Days on Site: 60
Exterior: Frame, Stucco
Fencimg: Wall
Fireplace: Custom, Glass Doors, Gas Log
Flooring: Carpet, Tile, Vinyl
Laundry: Washer Hookup, Electric Dryer Hookup, Gas Dryer Hookup
Lot: Lawn, Landscaped, Sprinklers Partial, Few Trees
Parcel#: 101206033606640113
Parking: Attached, Garage, Garage Door Opener, Workshop in Garage, RV Access/Parking
Parking Notes: Attached, Garage, Garage Door Opener, Workshop in Gar
Patio/Porch: Covered, Patio
Security: Smoke Detector(s)
Sewer: Public Sewer
Utilities: Electricity Connected, Natural Gas Connected, Sewer Connected, Water Connected
Water: Public
Window: Double Pane Windows, Insulated Windows, Vinyl, Skylight(s)
Local Schools
High School: Valley
Middle School: Garfield
Elementary School: Griegos
Listed By / Shown By
Listed By
Agency Name: Coldwell Banker Legacy

Shown By
Agent Name: Miya King-Flaherty
Agent Phone: (505) 301-0863
Estimate Your Payment
Estimated Payment
$ 1,925.83 per month $1,279.70 Principal & Interest $478.42 Property Tax $167.71 Homeowner's InsuranceChange Payment Information
Privacy Policy / DMCA Notice / ADA Accessibility


This site is hosted, designed and copyright
© 1994 - 2026 by
Delta Media Group, Inc. -- Patent Pending --
2908 El Toboso Drive Nw | MLS# 1100711
This single family home located at 2908 El Toboso Drive Nw, Albuquerque, NM 87104 is currently listed for sale by Coldwell Banker Legacy, with an asking price of $575,000. This property was built in 1987 and has 3 bedrooms and 2 full baths with 2216 sq. ft. El Toboso Drive Nw is located in the Thomas Village Estates subdivision. Search Thomas Village Estates real estate on mking-flaherty.cblegacy.com today.