Miya King-Flaherty

BEDS4
BATHS2 full
SQUARE FEET2,147
MLS#1106658
STATUSActive
PROPERTY TYPEResidential - Single Family
SUBDIVISIONLand Of Eloy John Gloria Orona
Property Description
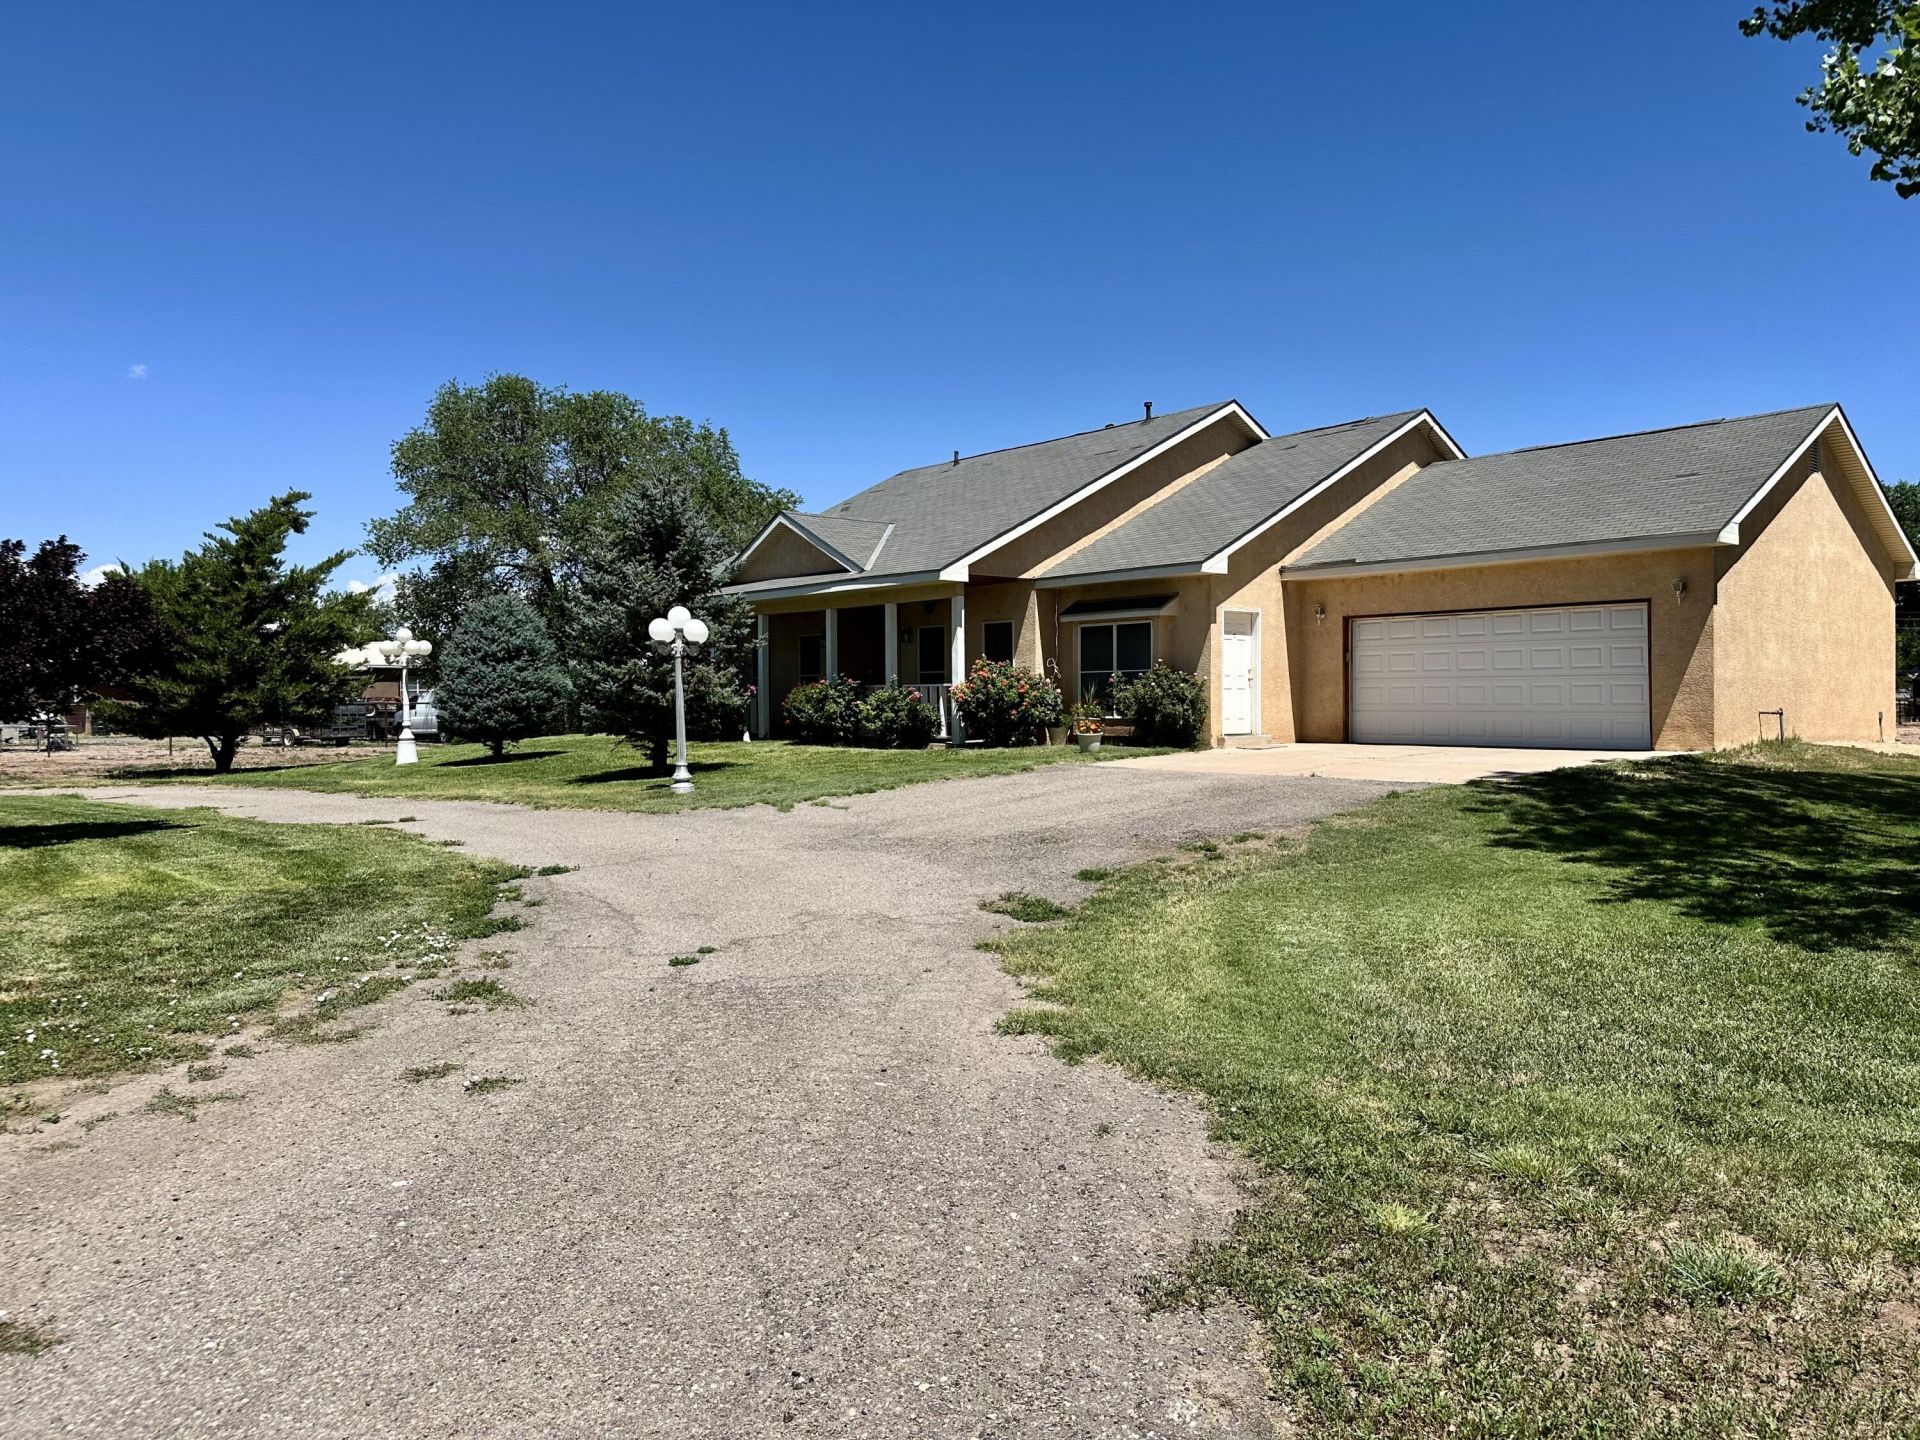
Lovely home situated on a fully fenced 1-acre lot on a quiet road near a cul-de-sac, this spacious 4-bedroom, 2-bath home offers perfect blend of comfort & functionality. Soaring ceilings and an open yet thoughtfully designed floor plan provide distinct living spaces, including a welcoming entry, a separate dining room, and living room that flows seamlessly into the kitchen. The private primary suite features a walk-in closet, garden tub, and separate shower. Enjoy mature landscaping and trees in both the front and back yards, backyard access, refrigerated air, and an oversized garage. A newer water heater adds peace of mind. Experience country living with room to spread out while remaining conveniently close to local amenities. Schedule your showing today!
Property Features
Property Type: Residential - Single Family
Cooling: Refrigerated
Fireplaces: 1
Garage: 2 car attached
Heating: Central, Forced Air
Lot Size: 1.00 Acres
Roof Type: Pitched, Shingle
Stories: 1.0
Taxes: $0
Year Built: 1995
Amenities
Ceiling Fan(s)
Cathedral Ceiling(s)
Separate/Formal Dining Room
Garden Tub/Roman Tub
High Ceilings
Country Kitchen
Multiple Living Areas
Main Level Primary
Skylights
Separate Shower
Feature Descriptions
Appliances: Built-In Gas Range, Dishwasher, Microwave
Days on Site: 3
Exterior: Adobe, Frame, Stucco
Fencimg: Full, Front Yard
Fireplace: Gas Log
Flooring: Carpet, Laminate, Tile
Formal Dining: Yes
Laundry: Washer Hookup, Electric Dryer Hookup, Gas Dryer Hookup
Lot: Lawn, Landscaped, Planned Unit Development, Many Trees
Parcel#: 1012038445141000000
Parking: Attached, Garage, Oversized, RV Access/Parking
Parking Notes: Attached, Garage, Oversized, RV Access/Parking
Patio/Porch: Covered, Patio
Sewer: Septic Tank
Utilities: Electricity Connected
Water: Private, Well
Window: Wood Frames, Skylight(s)
Listed By / Shown By
Listed By
Agency Name: Superior Realty
Agency Phone: (505) 363-6762
Shown By
Agent Name: Miya King-Flaherty
Agent Phone: (505) 301-0863
Agency Title: Coldwell Banker Legacy

Estimate Your Payment
Estimated Payment
$ 1,095.00 per month $968.12 Principal & Interest $0.00 Property Tax (data not provided by mls) $126.88 Homeowner's InsuranceChange Payment Information
Privacy Policy / DMCA Notice / ADA Accessibility


This site is hosted, designed and copyright
© 1994 - 2026 by
Delta Media Group, Inc. -- Patent Pending --
30 Bennett Road | MLS# 1106658
This single family home located at 30 Bennett Road , Los Lunas, NM 87031 is currently listed for sale with an asking price of $435,000. This property was built in 1995 and has 4 bedrooms and 2 full baths with 2147 sq. ft. Bennett Road is located in the Land Of Eloy John Gloria Orona subdivision. Search Land Of Eloy John Gloria Orona real estate on mking-flaherty.cblegacy.com today.