Miya King-Flaherty

BEDS4
BATHS3 full
SQUARE FEET2,367
MLS#1112189
STATUSActive
PROPERTY TYPEResidential - Single Family
SUBDIVISIONPueblos Del Sol Subdivision
Property Description
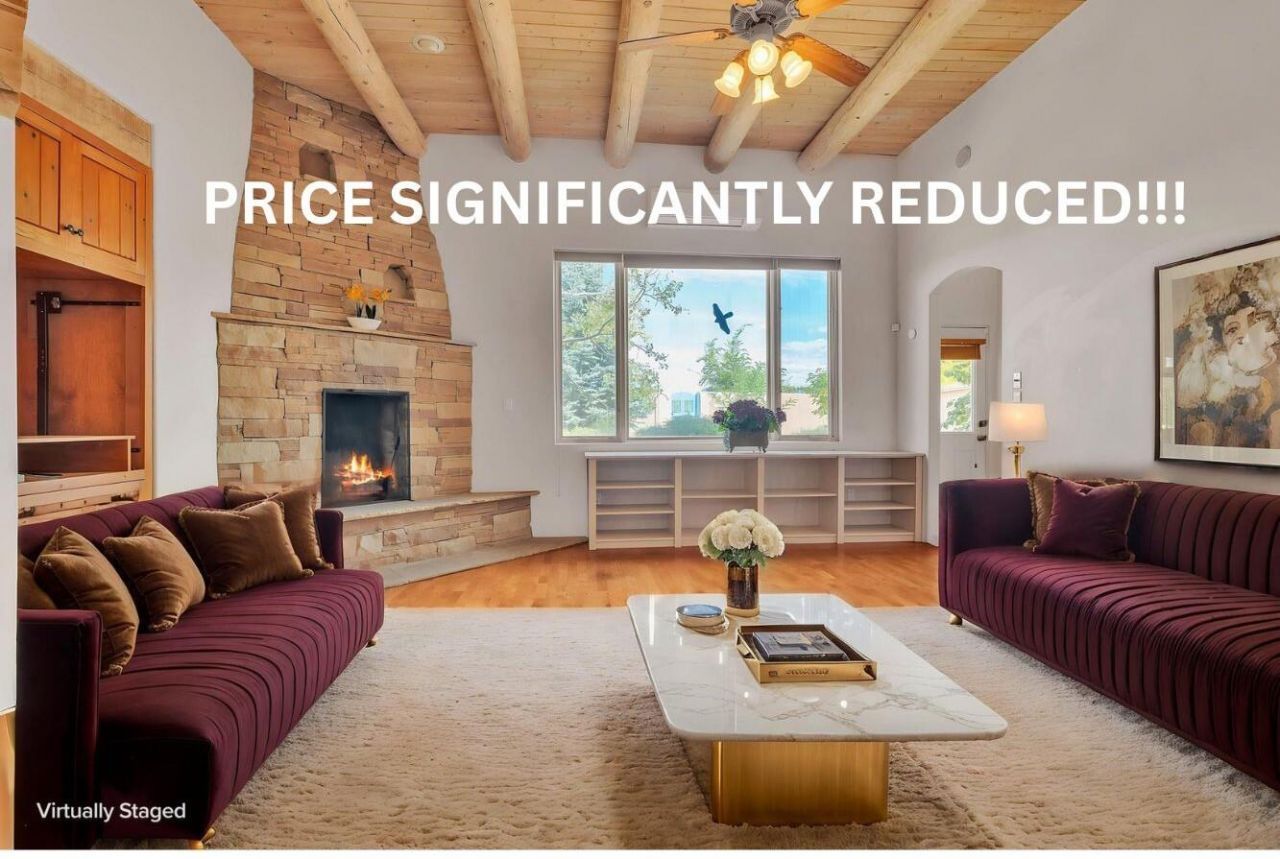
PRICE SIGNIFICANTLY DROPPED!!! PROPERTY TO BE SOLD 'AS IS'. Beautiful Southwestern-style home offering 2,367sf of comfortable living space with 4 bedrooms and 3 bathrooms. Built in 2001, this inviting home features a charming courtyard, vaulted living room ceiling with exposed vigas, and a stunning stone fireplace. The spacious primary suite includes its own fireplace, creating a warm and relaxing retreat. Enjoy an outdoor fireplace, beautifully landscaped front and back yards, and direct access to walking trails from the backyard gate. Recent updates include MINI-SPLITS installed within the LAST 2 YEARS and FLOORING approximately 1 YEAR OLD. NEWER REFRIGERATOR. Washer & dryer, and alarm system convey. A large Tuff Shed provides excellent additional storage. A wonderful blend of Southwestern character, comfort, and outdoor living.
Property Features
Property Type: Residential - Single Family
Cooling: Ductless, Refrigerated
Fireplaces: 3
Garage: 2 car attached
Heating: Ductless, Natural Gas, Radiant
Home Style: Pueblo
Lot Size: 0.26 Acres
Roof Type: Flat, Tar/Gravel
Stories: 1.0
Taxes: $3,171
Year Built: 2005
Amenities
Beamed Ceilings
Bookcases
Breakfast Area
Ceiling Fan(s)
Cathedral Ceiling(s)
Separate/Formal Dining Room
Dual Sinks
Entrance Foyer
Great Room
Garden Tub/Roman Tub
High Ceilings
Main Level Primary
Smart Camera(s)/Recording
Skylights
Separate Shower
Walk-In Closet(s)
Courtyard
Fire Pit
Privacy Wall
Private Yard
Smart Camera(s)/Recording
Feature Descriptions
Accessibility: None
Appliances: Built-In Gas Range, Convection Oven, Cooktop, Dryer, Dishwasher, Disposal, Microwave, Refrigerator, Trash Compactor, Washer
Days on Site: 12
Exterior: Frame, Stucco
Fencing: Wall
Fireplace: Glass Doors, Gas Log, Outside, Wood Burning
Flooring: Tile, Wood
Formal Dining: Yes
HOA Fee: 144/ Annually
Laundry: Washer Hookup, Electric Dryer Hookup, Gas Dryer Hookup
Lot: Landscaped
Parcel#: 940000597
Parking: Attached, Finished Garage, Garage, Garage Door Opener
Parking Notes: Attached, Finished Garage, Garage, Garage Door Opener
Patio/Porch: Covered, Patio
Security: yes
Security: Security System
Sewer: Public Sewer
Utilities: Electricity Connected, Natural Gas Connected, Sewer Connected, Water Connected
Water: Public
Window: Double Pane Windows, Insulated Windows, Vinyl, Skylight(s)
Listed By / Shown By
Listed By
Agency Name: Vista Encantada Realtors, LLC
Agency Phone: (505) 884-0020
Shown By
Agent Name: Miya King-Flaherty
Agent Phone: (505) 301-0863
Agency Title: Coldwell Banker Legacy

Estimate Your Payment
Estimated Payment
$ 2,013.73 per month $1,546.77 Principal & Interest $264.25 Property Tax $202.71 Homeowner's InsuranceChange Payment Information
Privacy Policy / DMCA Notice / ADA Accessibility


This site is hosted, designed and copyright
© 1994 - 2026 by
Delta Media Group, Inc. -- Patent Pending --
3009 Pueblo Grande | MLS# 1112189
This single family home located at 3009 Pueblo Grande, Santa Fe, NM 87507 is currently listed for sale with an asking price of $695,000. This property was built in 2005 and has 4 bedrooms and 3 full baths with 2367 sq. ft. Pueblo Grande is located in the Pueblos Del Sol Subdivision subdivision. Search Pueblos Del Sol Subdivision real estate on mking-flaherty.cblegacy.com today.