Miya King-Flaherty

BEDS4
BATHS3 full 1 partial
SQUARE FEET2,758
MLS#1109421
STATUSActive
PROPERTY TYPEResidential - Single Family
SUBDIVISIONBroadmoor Heights Unit 3A
Property Description
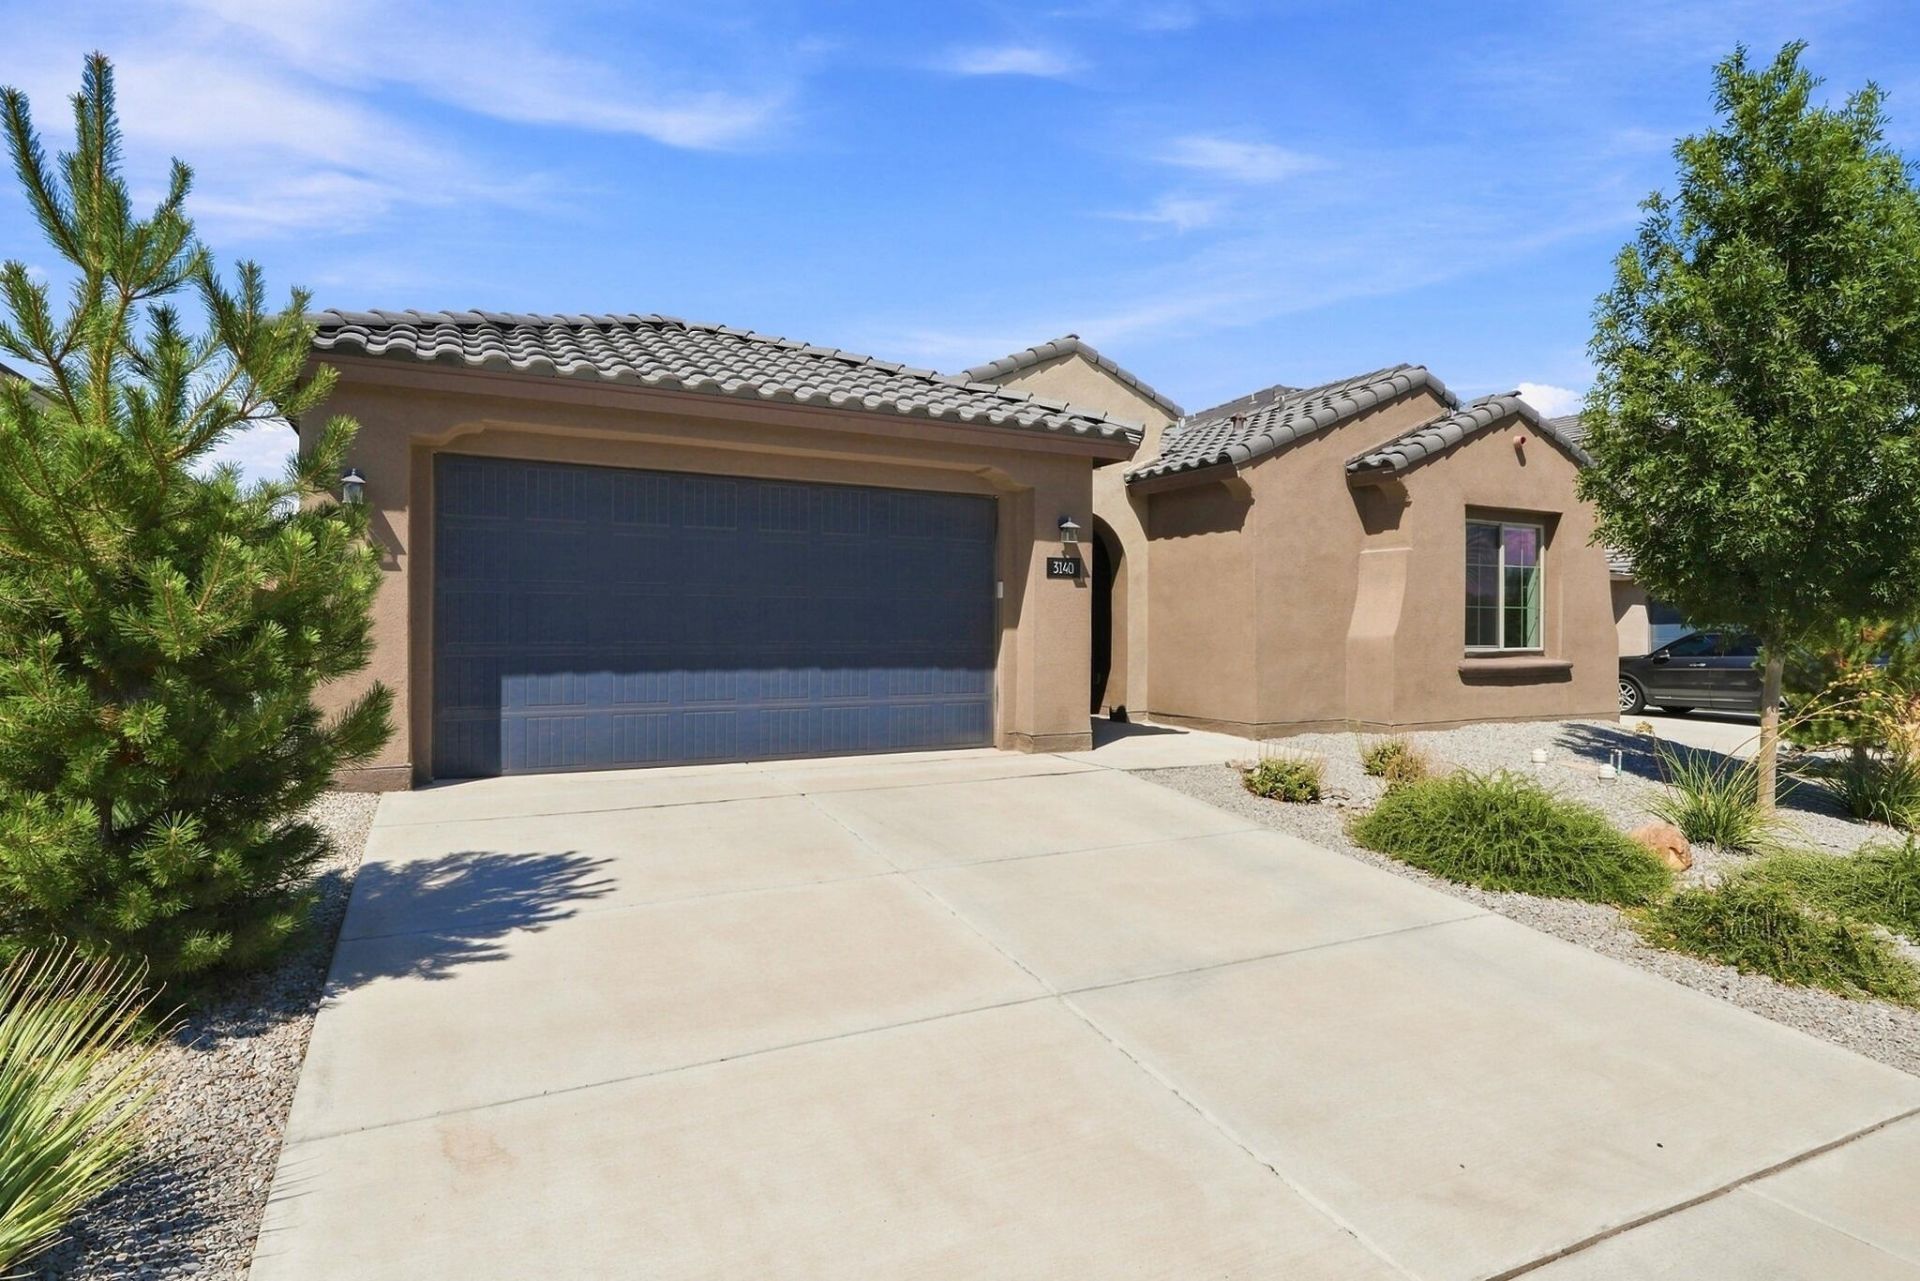
$20,000 Buyer Incentive!!! | Nearly New Parklane | Single-Level Living Opportunity is knocking! This spacious Parklane offers approximately 2758 square feet entirely on one level, with 4 bedrooms, a den/office and 3.5 baths. With new construction in the neighborhood nearing completion, this floorplan and combination of size and single-story living are no longer readily available.The open-concept kitchen, dining and living areas create an impressive central gathering space, while the upgraded guest ensuite offers a private bedroom and bath. A versatile den/office provides additional space for work, hobbies or whatever fits your needs.A large center-sliding glass door extends the living area to an oversized covered patio, creating a seamless indoor-outdoor connection. Thoughtful builder upgrades throughout mean the work is already done--no construction timeline, no waiting for completion.PLUS: Seller is offering a $10,000 buyer credit toward allowable closing costs or interest-rate buy-down with an acceptable offer. Get the space, upgrades and single-level floorplan that's becoming increasingly difficult to find in this neighborhood--and make it yours now.
Property Features
Property Type: Residential - Single Family
Cooling: Refrigerated
Fireplaces: 1
Garage: 2 car attached
Heating: Central, Forced Air
Home Style: Mediterranean
Lot Size: 0.17 Acres
Roof Type: Pitched, Tile
Stories: 1.0
Taxes: $7,284
Year Built: 2023
Amenities
Dual Sinks
Entrance Foyer
Great Room
High Ceilings
In-Law Floorplan
Kitchen Island
Multiple Living Areas
Main Level Primary
Multiple Primary Suites
Pantry
Shower Only
Separate Shower
Water Closet(s)
Walk-In Closet(s)
Private Yard
Sprinkler/Irrigation
Feature Descriptions
Appliances: Built-In Gas Range, Cooktop, Dryer, Dishwasher, Microwave, Refrigerator, Washer
Days on Site: 35
Exterior: Frame, Stucco, Rock
Fencing: Wall
Fireplace: Gas Log
Flooring: Carpet, Tile
HOA Fee: 62/ Monthly
Laundry: Electric Dryer Hookup
Lot: Landscaped, Planned Unit Development
Parcel#: 1013072057199
Parking: Attached, Garage, Garage Door Opener
Parking Notes: Attached, Garage, Garage Door Opener
Patio/Porch: Covered, Patio
Sewer: Public Sewer
Utilities: Electricity Connected, Natural Gas Connected, Sewer Connected, Underground Utilities, Water Connected
Water: Public
Window: Low-Emissivity Windows, Vinyl
Local Schools
High School: V. Sue Cleveland
Middle School: Rio Rancho Mid High
Elementary School: Enchanted Hills
Listed By / Shown By
Listed By
Agency Name: The Hive RE Collective
Agency Phone: (505) 393-5700
Shown By
Agent Name: Miya King-Flaherty
Agent Phone: (505) 301-0863
Agency Title: Coldwell Banker Legacy

Estimate Your Payment
Estimated Payment
$ 1,978.89 per month $1,212.93 Principal & Interest $607.00 Property Tax $158.96 Homeowner's InsuranceChange Payment Information
Privacy Policy / DMCA Notice / ADA Accessibility


This site is hosted, designed and copyright
© 1994 - 2026 by
Delta Media Group, Inc. -- Patent Pending --
3140 Kacie Road Ne | MLS# 1109421
This single family home located at 3140 Kacie Road Ne, Rio Rancho, NM 87144 is currently listed for sale with an asking price of $545,000. This property was built in 2023 and has 4 bedrooms and 3 full and 1 partial baths with 2758 sq. ft. Kacie Road Ne is located in the Broadmoor Heights Unit 3A subdivision. Search Broadmoor Heights Unit 3A real estate on mking-flaherty.cblegacy.com today.