Miya King-Flaherty


BEDS4
BATHS3 full 1 partial
SQUARE FEET2,646
MLS#1111547
STATUSActive
PROPERTY TYPEResidential - Single Family
SUBDIVISIONRedondo @ Mariposa Phase 1
Property Description
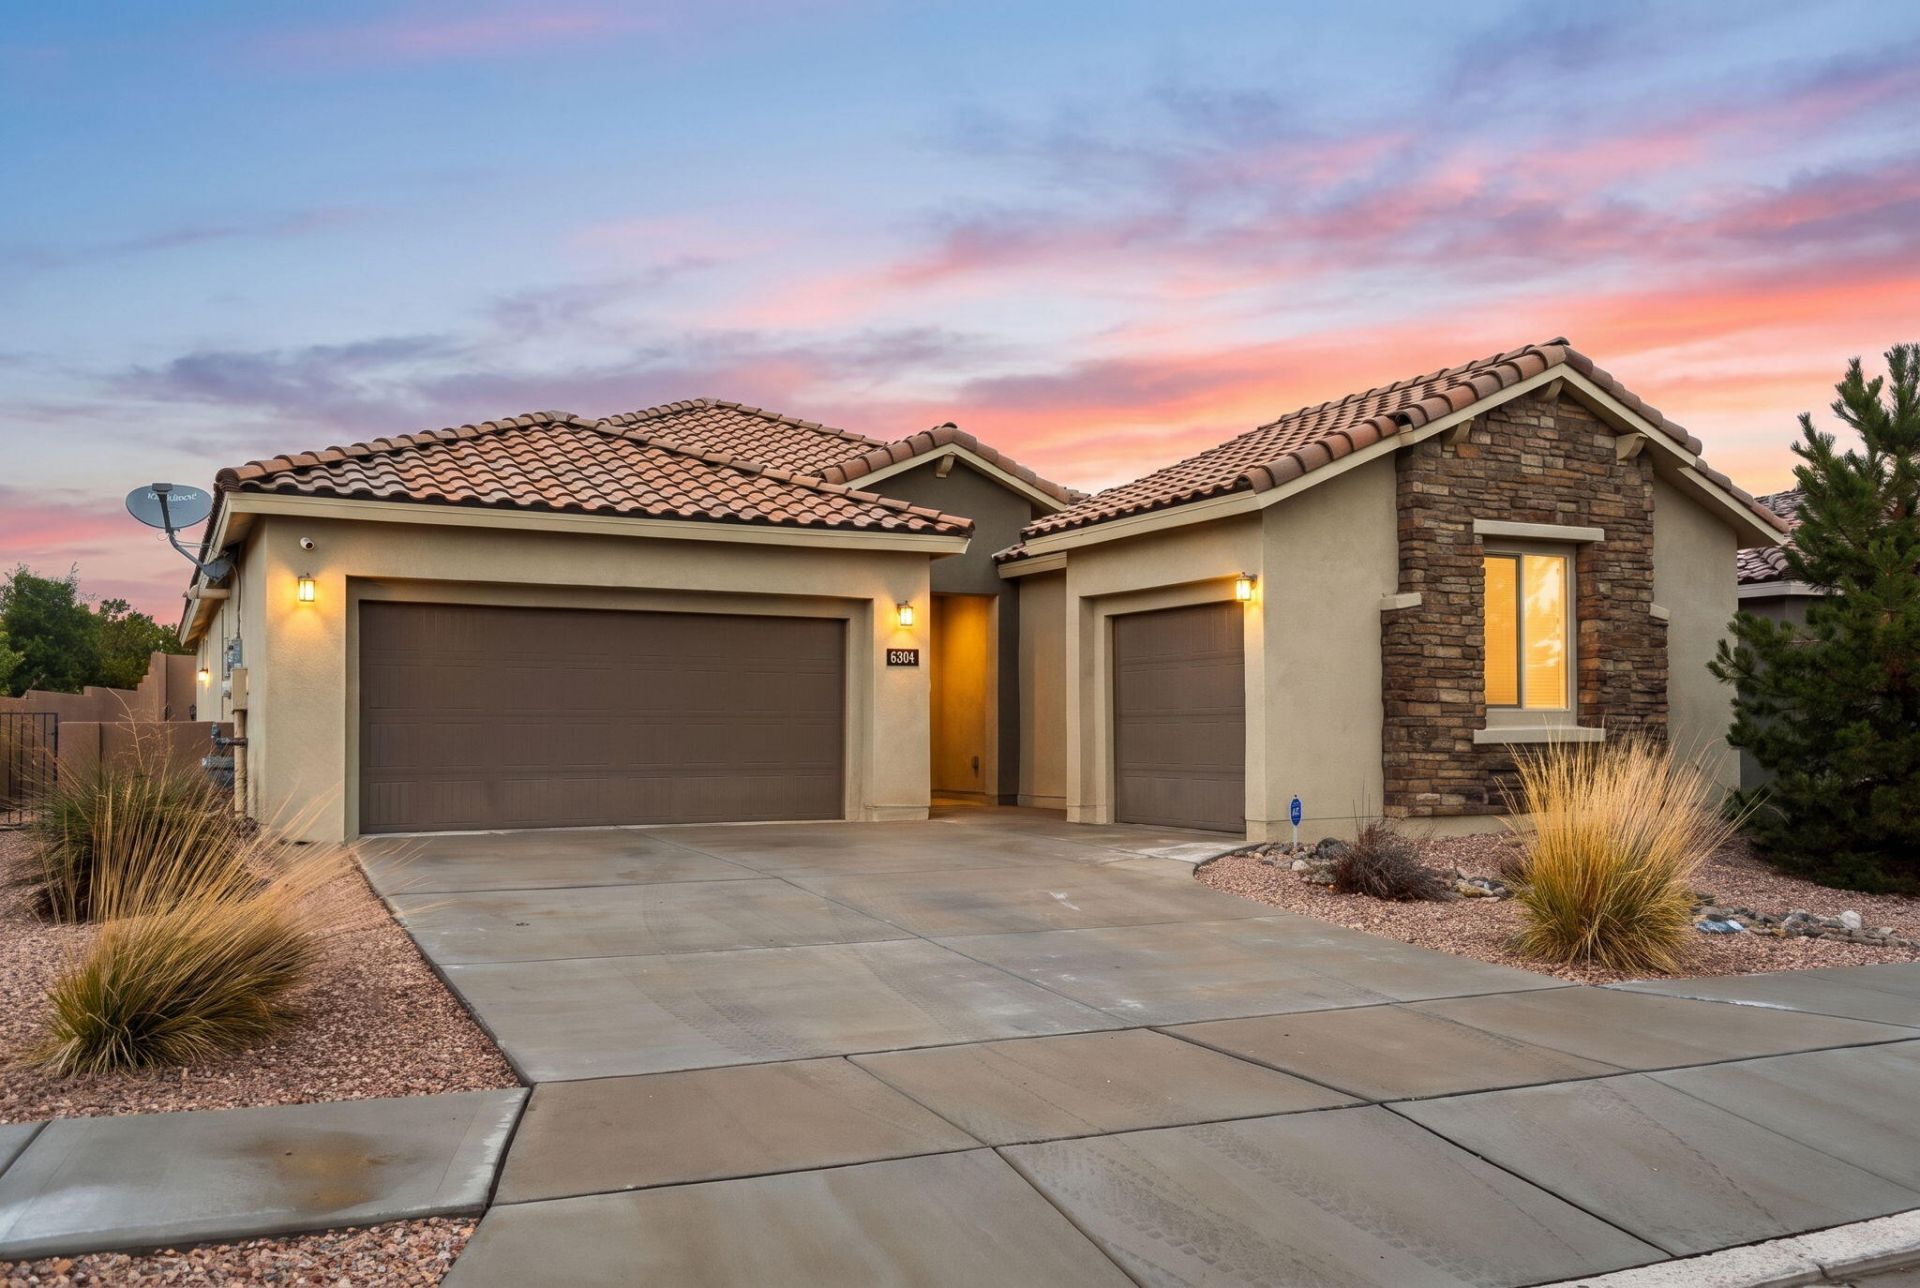
Step inside the gated community Redondo at Mariposa, where 6304 Acadia Ln NE pairs single-story ease with seller-owned solar and NM Green build for ultimate energy efficiency. This 2021 Pulte ranch offers 2,646 sq ft, 4 beds plus office (possible 5th) with brand-new luxury carpet in every bedroom, 3.5 baths, and a 3-car garage on a corner lot. Tile flooring leads from the open great room into a gourmet kitchen with a quartz island built for entertaining. The primary suite includes a spacious closet and tiled shower and double vanity sinks. Outside: covered patio, private walled yard, turf, and xeriscape.Mariposa living adds a LEED Silver community center, indoor and outdoor pools, fitness center, movement studio, clubhouse, parks, playgrounds, sports courts, and 10+ miles of trails beside the 2,200-acre Preserve. Top-rated Rio Rancho schools and about 30 minutes to Albuquerque.
Listing Video
Property Features
Property Type: Residential - Single Family
Cooling: Refrigerated
Garage: 3 car attached
Heating: Central, Forced Air, Natural Gas
Home Style: Ranch
Lot Size: 0.18 Acres
Roof Type: Pitched, Tile
Stories: 1.0
Taxes: $6,374
Year Built: 2021
Amenities
Ceiling Fan(s)
Dual Sinks
Entrance Foyer
Great Room
Home Office
Kitchen Island
Main Level Primary
Shower Only
Separate Shower
Water Closet(s)
Walk-In Closet(s)
Private Yard
Sprinkler/Irrigation
Feature Descriptions
Appliances: Built-In Gas Range, Dishwasher, Disposal, Microwave, Refrigerator, Range Hood, Self Cleaning Oven, Washer
Community Features: Gated
Days on Site: 1
Exterior: Frame, Synthetic Stucco
Fencing: Wall
Fireplace: Gas Log
Flooring: Carpet, Tile
HOA Fee: 185/ Monthly
Laundry: Electric Dryer Hookup
Lot: Corner Lot, Landscaped, Planned Unit Development, Xeriscape
Parcel#: 1012077215013
Parking: Attached, Garage
Parking Notes: Attached, Garage
Patio/Porch: Covered, Patio
Pool: Community
Sewer: Public Sewer
Utilities: Cable Available, Electricity Connected, Natural Gas Connected, Phone Available, Sewer Connected, Underground Utilities, Water Connected
Water: Public
Window: Double Pane Windows, Insulated Windows, Low-Emissivity Windows, Vinyl
Local Schools
High School: V. Sue Cleveland
Middle School: Mountain View
Elementary School: Vista Grande
Listed By / Shown By
Listed By
Agency Name: Coldwell Banker Legacy

Shown By
Agent Name: Miya King-Flaherty
Agent Phone: (505) 301-0863
Estimate Your Payment
Estimated Payment
$ 1,837.61 per month $1,155.07 Principal & Interest $531.17 Property Tax $151.38 Homeowner's InsuranceChange Payment Information
Privacy Policy / DMCA Notice / ADA Accessibility


This site is hosted, designed and copyright
© 1994 - 2026 by
Delta Media Group, Inc. -- Patent Pending --
6304 Acadia Lane Ne | MLS# 1111547
This single family home located at 6304 Acadia Lane Ne, Rio Rancho, NM 87144 is currently listed for sale by Coldwell Banker Legacy, with an asking price of $519,000. This property was built in 2021 and has 4 bedrooms and 3 full and 1 partial baths with 2646 sq. ft. Acadia Lane Ne is located in the Redondo @ Mariposa Phase 1 subdivision. Search Redondo @ Mariposa Phase 1 real estate on mking-flaherty.cblegacy.com today.