Miya King-Flaherty

BEDS2
BATHS2 full
SQUARE FEET938
MLS#1103462
STATUSPending
PROPERTY TYPEResidential -
SUBDIVISIONSan Antonio Condominiums
Property Description
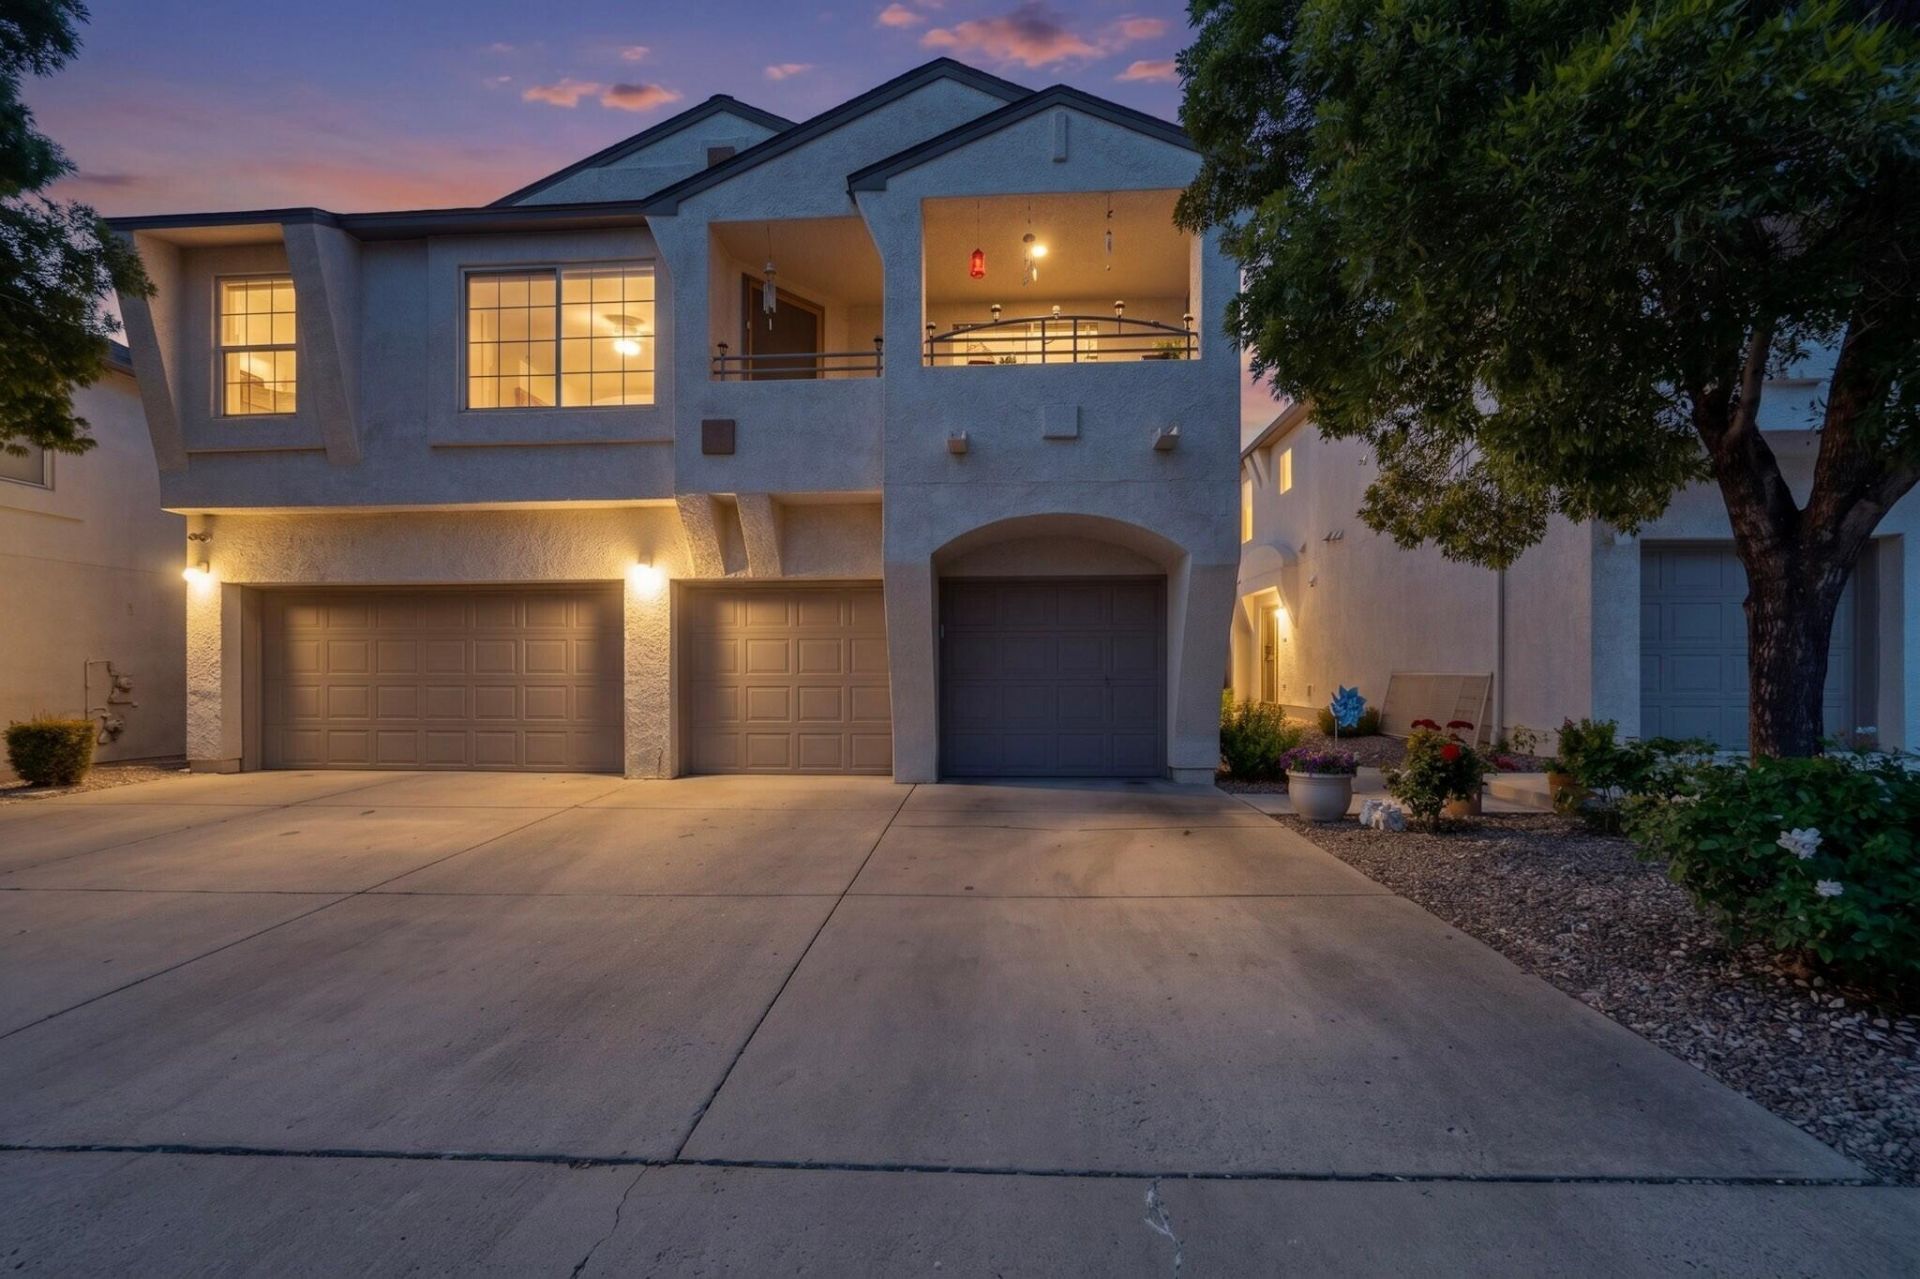
Welcome to San Antonio Condominiums, located in a well maintained Academy West area. This charming 2-bedroom, 2-bath townhouse offers comfort, convenience, and low-maintenance living all in one package. A bright and open layout enhanced by soaring cathedral ceilings, skylights, and beautiful wood flooring. Enjoy the cool evenings in the covered balcony.This gated community offers a beautiful clubhouse & an inviting pool. This property is close to shopping, dining, entertainment, & easy access to Hwy 25.
Property Features
Property Type: Residential -
Cooling: Refrigerated
Garage: 1 car attached
Heating: Forced Air, Natural Gas
Roof Type: Pitched, Shingle
Stories: 2.0
Taxes: $1,474
Year Built: 2002
Amenities
Ceiling Fan(s)
Cathedral Ceiling(s)
Entrance Foyer
Garden Tub/Roman Tub
High Ceilings
High Speed Internet
Living/Dining Room
Pantry
Skylights
Cable TV
Walk-In Closet(s)
Balcony
Playground
Smart Camera(s)/Recording
Feature Descriptions
Accessibility: None
Appliances: Dryer, Free-Standing Gas Range, Disposal, Microwave, Washer
Community Features: Gated
Days on Site: 15
Exterior: Stucco
Fencimg: Gate
Flooring: Wood
HOA Fee: 135/ Monthly
Laundry: Electric Dryer Hookup
Lot: Planned Unit Development, Xeriscape
Parcel#: 101806337805141328BQ
Parking: Attached, Garage
Parking Notes: Attached, Garage
Patio/Porch: Balcony
Pool: Community
Security: Security Gate, Smoke Detector(s)
Sewer: Public Sewer
Units: 3
Utilities: Cable Connected, Natural Gas Connected, Sewer Connected, Water Connected
Water: Public
Window: Double Pane Windows, Insulated Windows, Vinyl, Skylight(s)
Local Schools
High School: Del Norte
Middle School: McKinley
Elementary School: Edmund G Ross
Listed By / Shown By
Listed By
Agency Name: Keller Williams Realty
Agency Phone: (505) 897-1100
Shown By
Agent Name: Miya King-Flaherty
Agent Phone: (505) 301-0863
Agency Title: Coldwell Banker Legacy

Estimate Your Payment
Estimated Payment
$ 815.07 per month $612.03 Principal & Interest $122.83 Property Tax $80.21 Homeowner's InsuranceChange Payment Information
Privacy Policy / DMCA Notice / ADA Accessibility


This site is hosted, designed and copyright
© 1994 - 2026 by
Delta Media Group, Inc. -- Patent Pending --
6501 San Antonio Drive Ne, Unit UNIT 1401 | MLS# 1103462
This home located at 6501 San Antonio Drive Ne, Unit UNIT 1401, Albuquerque, NM 87109 is currently listed for sale with an asking price of $275,000. This property was built in 2002 and has 2 bedrooms and 2 full baths with 938 sq. ft. San Antonio Drive Ne, Unit UNIT 1401 is located in the San Antonio Condominiums subdivision. Search San Antonio Condominiums real estate on mking-flaherty.cblegacy.com today.